<-- style PDP --> 203 Brock Street, Brantford - Single Family Residence for sale for $574,900
  • new
  • for sale

203 Brock Street

Brantford, ON, N3S 5W8 - East Ward

$574,900

  • Neighbourhood

    East Ward

  • Major Intersection

  • Listed Since: 5 day(s)

  • Last update: today

Overview

  • Property Type

    Single Family Residence, Bungaloft

  • Bedrooms

    3 + 1

  • Bathrooms

    3

  • Basement

    Full, Finished

  • Kitchen

    n/a

  • Total Parking

    2

  • Lot Size

    48.58x82.5 (Acres)

  • Taxes

    $2,940.00 (2026)

  • Type

    Freehold

Property Description

Property description for 203 Brock Street, Brantford

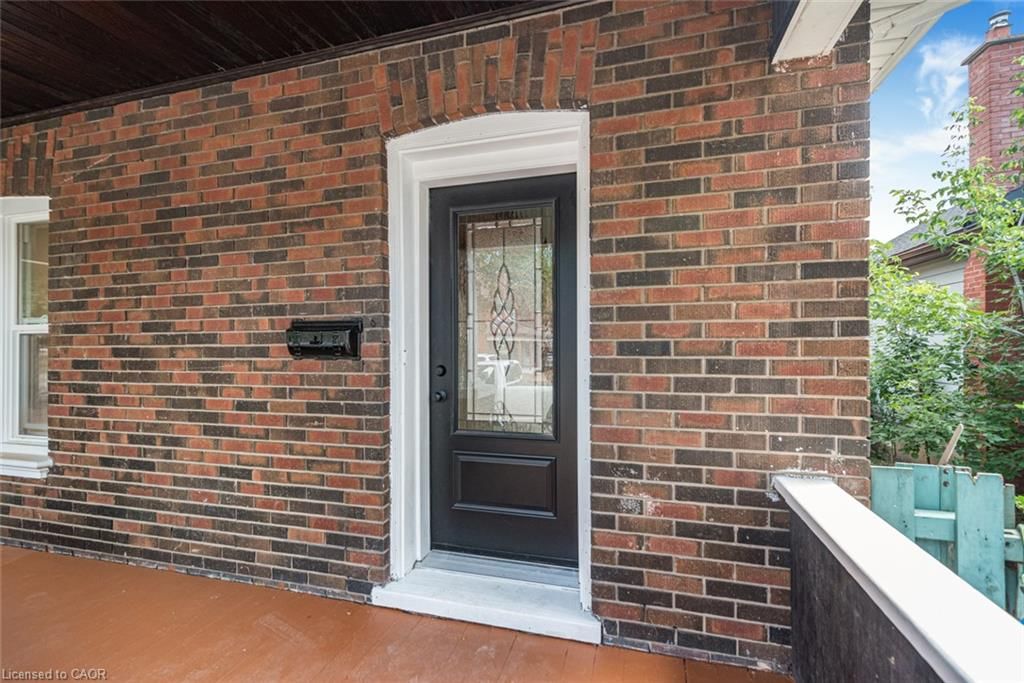
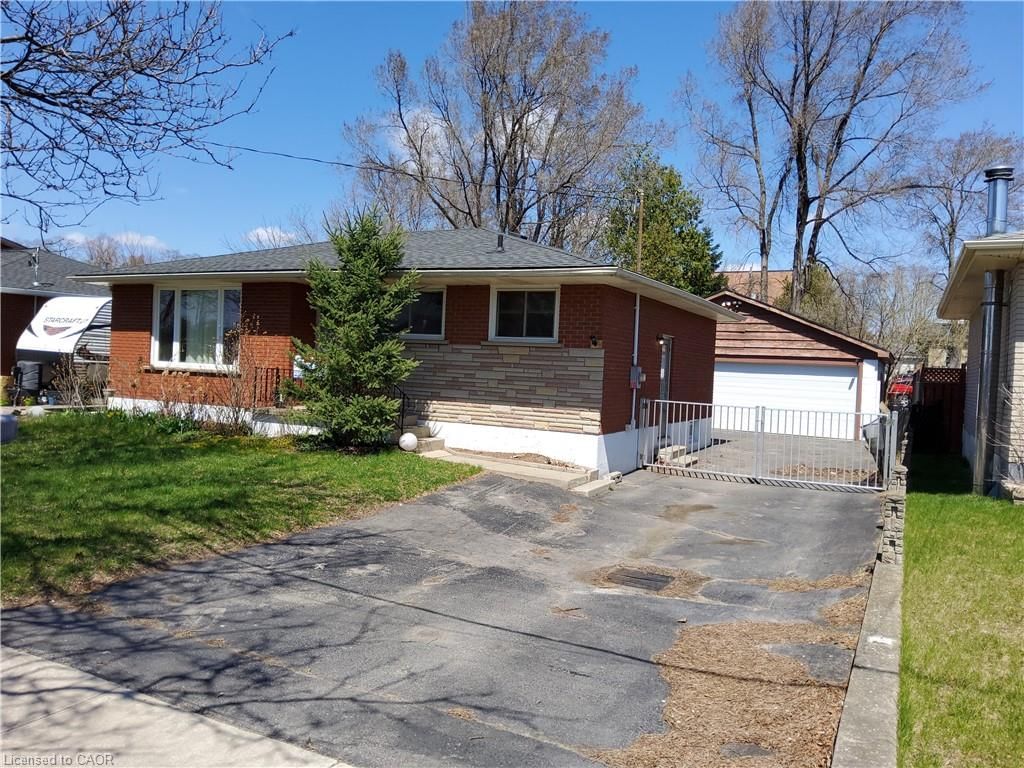

A perfect opportunity to own a Renovated Brick House over 2000 SF of living space, sitting on extra wide lot.. Open concept main floor, offers Living room, Dining area and custom Eat-in kitchen equipped with Stainless Steel appliances, lots of cabinetry with fairly good size Island. lots of pot lights and modern lights. Two Bedrooms and full washrooms on main floor, Stairs from the Foyer leads up to finished attic with third bedroom/Master Bedroom and Full washroom, adds extra living space. Fully finished basement with separate entrance, a complete in law set up. New Flooring, new windows, new Furnace/AC, fresh neutral paint throughout the house. Newly paved driveway, potential of parking for three cars, Fully fenced backyard. Very Convenient location, short walk to a community park, close to Public Transit and Easy access to Highways 403/401. Quiet neighborhood & offers plenty of street parking. Pride to show. All room sizes and square footage as per attached floor plan in the supplement. Property Tax for 2026 is approximate. RSA

Listed by RE/MAX Escarpment Realty Inc.

  • MLS #

    40856811

  • Sq. Ft

    2119

  • Sq. Ft. Source

    MLS

  • Lot Irregularities

    n/a

  • Year Built

    1927

  • Pool

    n/a

  • Drive

    n/a

  • Garage

    n/a

  • Total Parking

    2

  • Family Room

    n/a

  • Den

    n/a

  • Exterior

    Brick, Vinyl Siding

  • Fireplace

    n/a

  • Roof

    Asphalt Shing

  • Foundation

    Block

  • Elevator

    n/a

  • Water View

    n/a

  • Laundry Level

    n/a

  • Heat

    Forced Air

  • A/C

    Central Air

  • Water

    Municipal-Metered

  • Water Supply

    n/a

  • Sewers

    n/a

  • Central Vac

    n/a

  • Recreation Room

    5.16 x 3.12 ft Basement level

  • Bathroom

    false Second level

    4-Piece

  • Living Room

    4.14 x 4.14 ft Main level

  • Utility Room

    false Basement level

  • Kitchen

    3.15 x 3.12 ft Basement level

  • Bathroom

    false Basement level

    3-Piece

  • Eat-in Kitchen

    3.25 x 3.20 ft Main level

  • Dining Room

    4.14 x 2.74 ft Main level

  • Bedroom

    4.29 x 2.87 ft Basement level

  • Bedroom

    3.25 x 2.84 ft Main level

  • Bedroom

    2.95 x 2.82 ft Main level

  • Bathroom

    false Main level

    4-Piece

  • Bedroom Primary

    5.54 x 3.78 ft Second level

  • MLS #

    40856811

  • Sq. Ft

    2119

  • Sq. Ft. Source

    MLS

  • Lot Irregularities

    n/a

  • Year Built

    1927

  • Pool

    n/a

  • Drive

    n/a

  • Garage

    n/a

  • Total Parking

    2

  • Family Room

    n/a

  • Den

    n/a

  • Exterior

    Brick, Vinyl Siding

  • Fireplace

    n/a

  • Roof

    Asphalt Shing

  • Foundation

    Block

  • Elevator

    n/a

  • Water View

    n/a

  • Laundry Level

    n/a

  • Heat

    Forced Air

  • A/C

    Central Air

  • Water

    Municipal-Metered

  • Water Supply

    n/a

  • Sewers

    n/a

  • Central Vac

    n/a

  • Recreation Room

    5.16 x 3.12 ft Basement level

  • Bathroom

    false Second level

    4-Piece

  • Living Room

    4.14 x 4.14 ft Main level

  • Utility Room

    false Basement level

  • Kitchen

    3.15 x 3.12 ft Basement level

  • Bathroom

    false Basement level

    3-Piece

  • Eat-in Kitchen

    3.25 x 3.20 ft Main level

  • Dining Room

    4.14 x 2.74 ft Main level

  • Bedroom

    4.29 x 2.87 ft Basement level

  • Bedroom

    3.25 x 2.84 ft Main level

  • Bedroom

    2.95 x 2.82 ft Main level

  • Bathroom

    false Main level

    4-Piece

  • Bedroom Primary

    5.54 x 3.78 ft Second level

Thinking of Selling?

Find Out Your Home’s Value in Today’s Market!

No Email or Signup is required to view your home estimate.

estimate your home value

Contact Manoj Kukreja

Sales Representative,
Century 21 People’s Choice Realty Inc.,
Brokerage
(647) 576 - 2100

Manoj profile avatar

Open house for 203 Brock Street, Brantford

Property Open House

Property History

Property history for 203 Brock Street, Brantford

This property has been sold 1 time before. Create your free account to explore sold prices, detailed property history, and more insider data.

Sign In / Register

Mortgage Calculator

This data is for informational purposes only.

Mortgage Payment per month

Principal Amount

Interest

Total Payable

Amortization

Amortization

Closing Cost Calculator

This data is for informational purposes only.

Closing Cost Total for this property

Total Cash flow for purchasing this property

Down Payment(%)*
Additional information

Provincial Land Transfer Tax

Ontario Land Transfer Tax Rebate

Toronto Land Transfer Tax

Toronto Land Transfer Tax Rebate

PST on CMHC Insurance Premium

Lawyer Fees

$2,825

Government Registration Fee's

$164

Title Insurance

Closing Cost Total

Total Cash flow for purchasing this property

Provincial Land Transfer Tax

Ontario Land Transfer Tax Rebate

Toronto Land Transfer Tax

Toronto Land Transfer Tax Rebate

PST on CMHC Insurance Premium

Lawyer Fees

$2,825

Government Registarion Fee's

$164

Title Insurance

Down Payment(%)*

* A down payment of less than 20% is permitted only for first-time home buyers purchasing their principal residence. The minimum down payment required is 5% for the portion of the purchase price up to $500,000, and 10% for the portion between $500,000 and $1,500,000. For properties priced over $1,500,000, a minimum down payment of 20% is required.

Thinking of Selling?

Find Out Your Home’s Value in Today’s Market!

No Email or Signup is required to view your home estimate.

estimate your home value

Contact Manoj Kukreja

Sales Representative, Century 21 People’s Choice Realty Inc., Brokerage
(647) 576 - 2100

Manoj profile avatar

Recent Sold Listings in East Ward, Brantford

Popular Cities